Residential building projects
Know the work. Build the plan.
Alteration and renovation projects organized around a defined scope, a workable sequence and clear responsibilities.
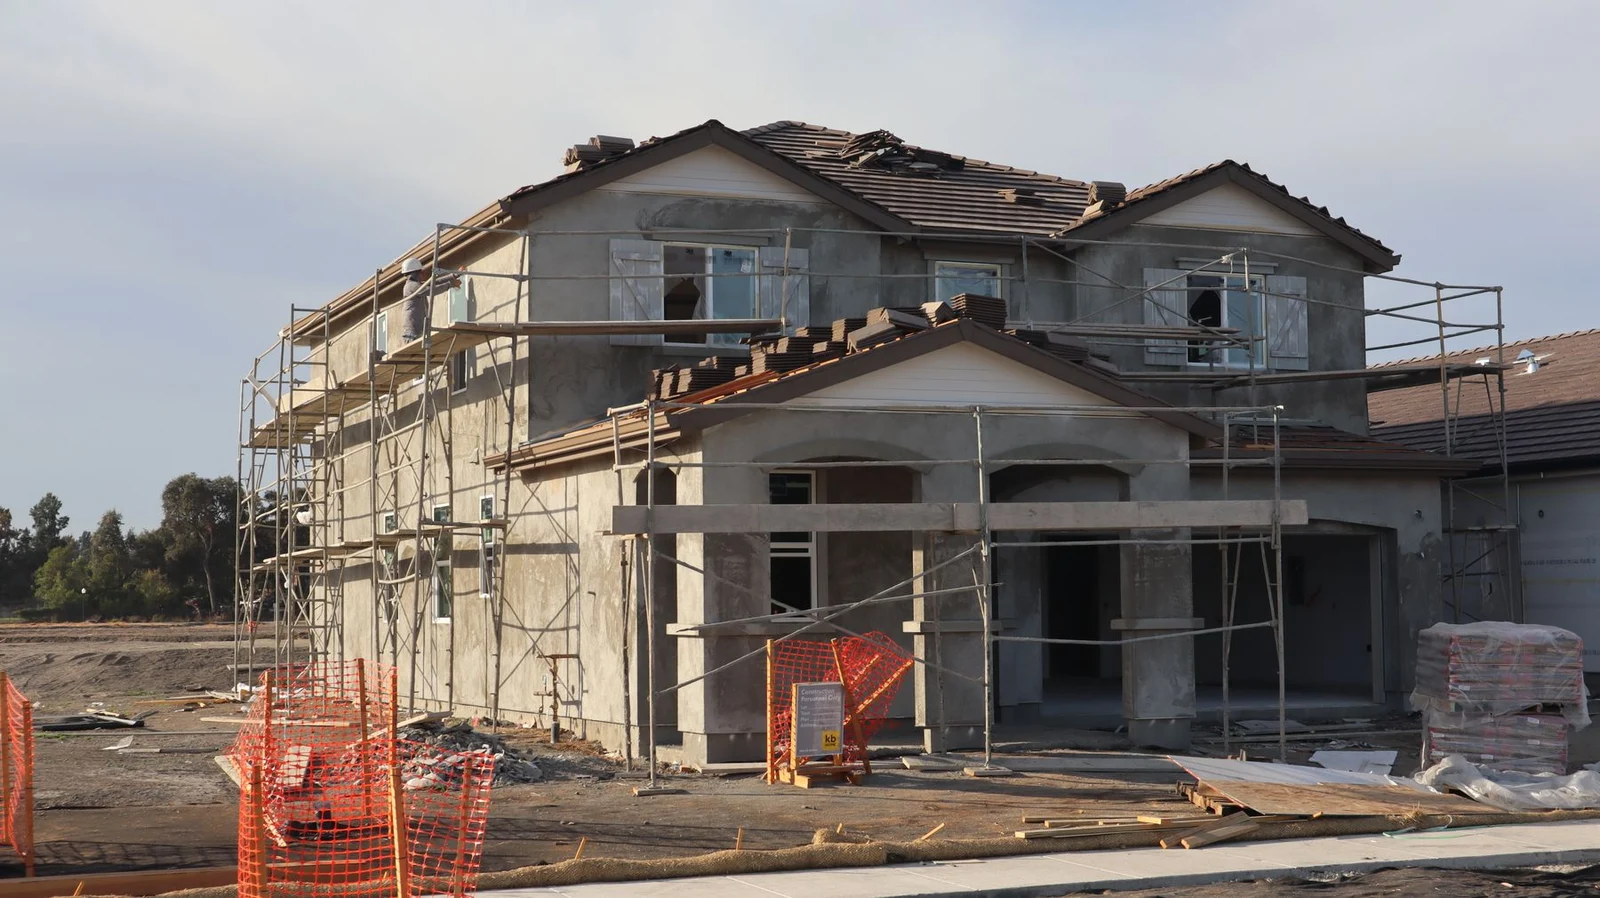
Illustrative stock photograph. Fictional business concept.
Define the project boundaries.
The proposed work is assessed against the site and available design information.
Internal alterations
A coordinated scope for changes to the layout of an existing home.
Renovation packages
Group related building work into a defined sequence.
Design-led construction
Review drawings and specifications with the appointed design team.
Phased work
Plan where one stage finishes and the next begins in an occupied property.
Before the first day on site.
- 1
Review the information
Gather drawings, scope notes and site constraints.
- 2
Resolve the gaps
Identify decisions, permissions and specialist input still needed.
- 3
Agree the program
Set the scope, responsibilities and change process.
The project needs a shared reference.
Drawings, specifications and decisions should tell the same story. We review the available information and identify the gaps before a proposal becomes a working program.
Changes are recorded with their effect on cost and timing, keeping the next decision visible to everyone involved.
A few practical details.
Can we stay in the home?
Occupation, access and temporary arrangements are considered in the proposed sequence.
What if the drawings are incomplete?
We identify missing information before defining what can be priced or scheduled.
How are changes handled?
A revised scope and its implications are agreed before the changed work proceeds.
Bring the drawings and the questions.
Fictional contact details for this design demonstration. No real appointment or service is offered.
- Monday–Friday
- 9:00 am–5:00 pm
- Saturday–Sunday
- By arrangement