Alcove and wall storage
Plan shelves and cupboards around the objects and equipment they need to hold.
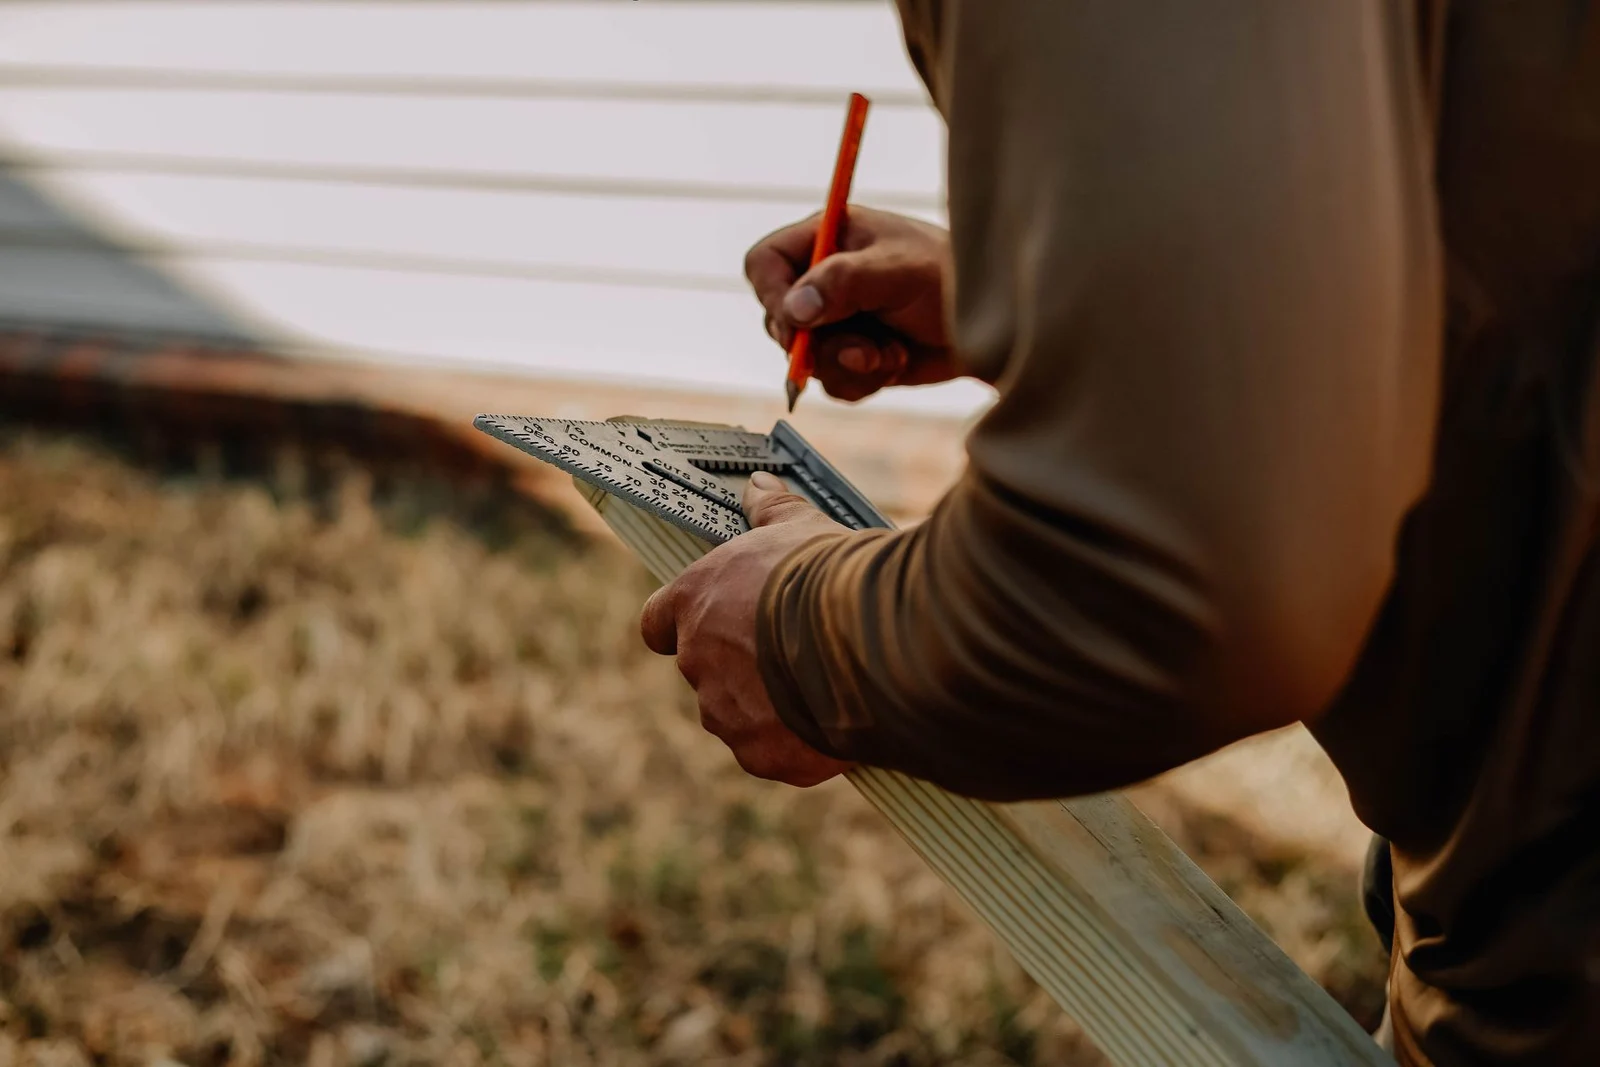
Illustrative stock photograph. Fictional business concept.
Interior joinery
Fitted storage and interior joinery, shaped by the room, its proportions and the things it needs to hold.
A sloping ceiling, a narrow hall or a collection of books can be the reason to make something specifically for a room. We begin with the use, then look at proportions and access.
Drawings, finishes and hardware are agreed before making begins, so the useful details are resolved while they can still change.
Dimensions and material choices are confirmed through the design process.
Plan shelves and cupboards around the objects and equipment they need to hold.
Consider hanging space, drawers and access within the available room.
A bench, desk or hallway unit designed for a particular place and purpose.
Share photographs, rough dimensions and what is not working.
Agree layout, materials, finish and hardware.
Confirm access, preparation and the installation sequence.
Fictional contact details for this design demonstration. No real appointment or service is offered.