Kitchen updates
Review layout, storage and finishes while identifying what can stay.
Lived-in home renovation
Kitchen and interior updates for homes with a history, a routine and things worth keeping.
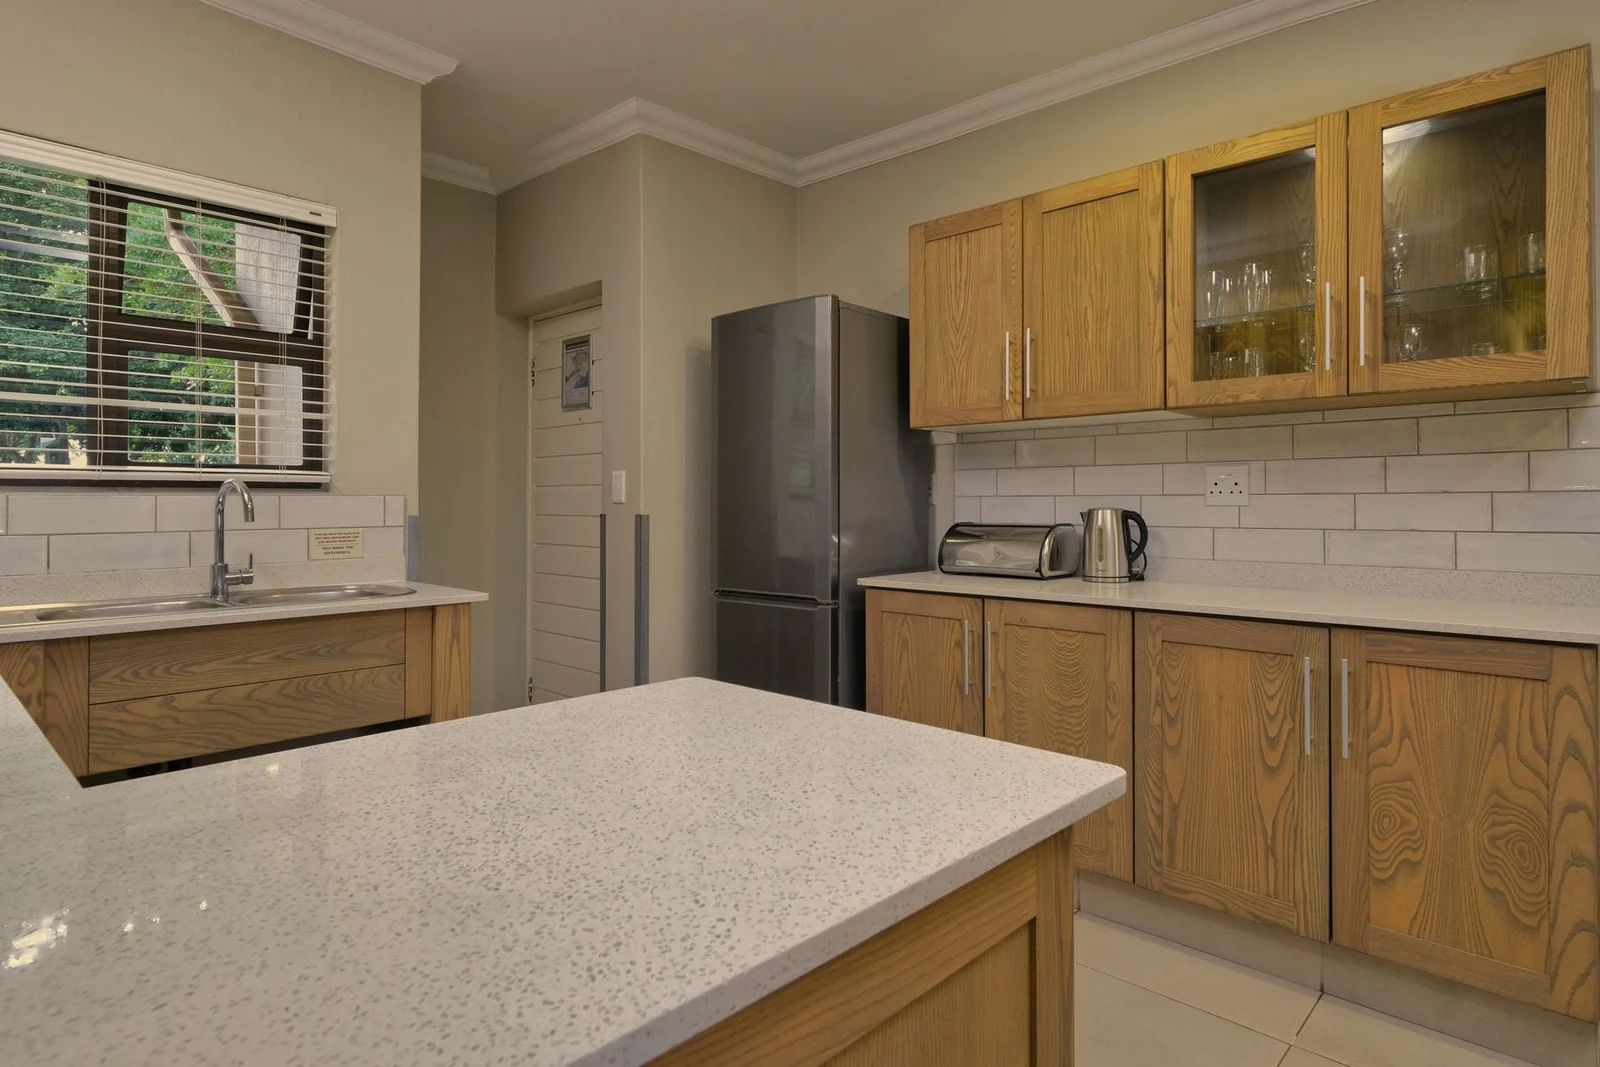
Illustrative stock photograph. Fictional business concept.
Some rooms need a different layout; others need better storage, a fresh surface or a more useful connection to the next space. We separate those needs before defining the work.
The plan considers how the rest of the home will function during the project, not only how the finished room will look.
The existing room and the intended use guide the scope.
Review layout, storage and finishes while identifying what can stay.
Plan a defined set of improvements to a room that is no longer working well.
Combine related tasks into a practical sequence rather than separate disruptions.
Tell us what you want to keep and what needs to change.
Discuss existing conditions, access and the proposed layout.
Agree the work sequence and temporary arrangements.
Fictional contact details for this design demonstration. No real appointment or service is offered.