Outlets and switches
Review locations, access and the loads the room needs to support.
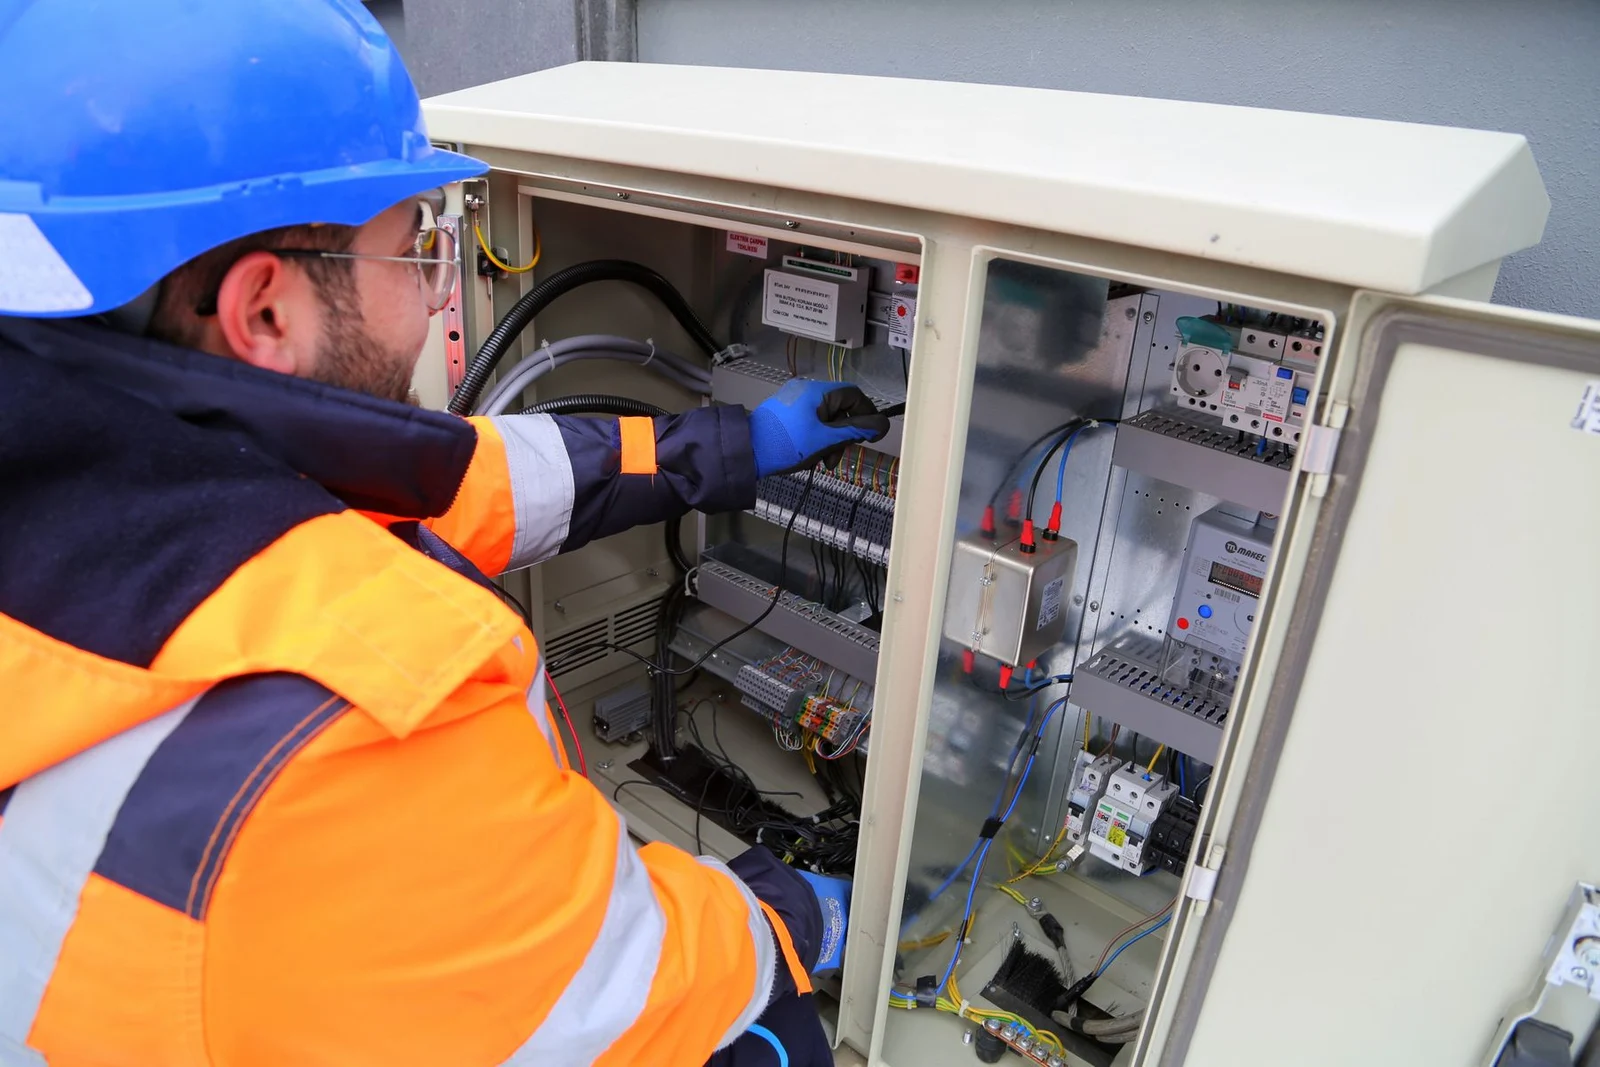
Illustrative stock photograph. Fictional business concept.
Home electrical projects
Electrical changes for the way a home is used now: better placed outlets, new circuits and planned upgrades.
An assessment establishes the existing installation and the appropriate next step.
Review locations, access and the loads the room needs to support.
Discuss new equipment and whether a separate circuit is appropriate.
Coordinate the electrical scope with planned kitchen, room or layout changes.
Describe the proposed use and share a simple layout or photographs.
Review the existing arrangement and constraints before selecting a solution.
Confirm the work, access, checks and handover documentation.
A useful electrical brief starts with everyday routines: where the desk sits, which appliances share a wall and what a future room change might need.
The installation scope, necessary checks and any required permissions are discussed before a schedule is agreed.
Fictional contact details for this design demonstration. No real appointment or service is offered.