Bathroom planning
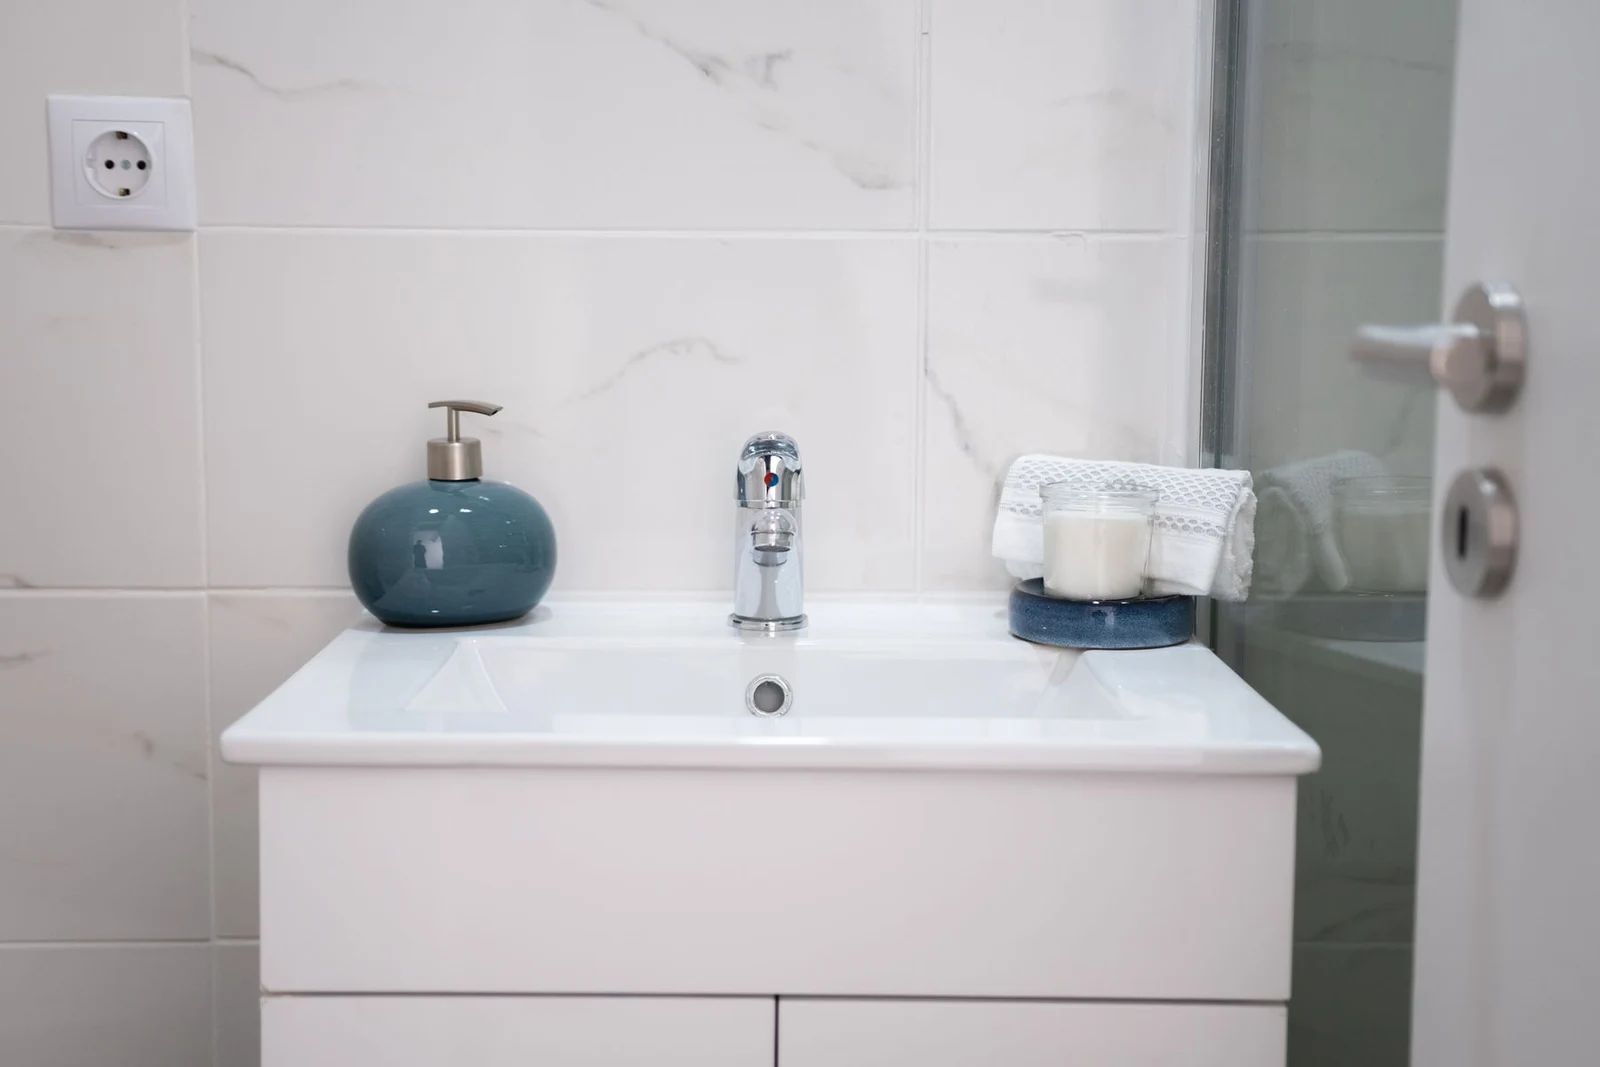
Review proposed fittings, positions and the practical requirements of the room.
Plumbing for considered interiors
Plumbing planned around the way a kitchen, bathroom or utility space needs to work.
Planning the pipework
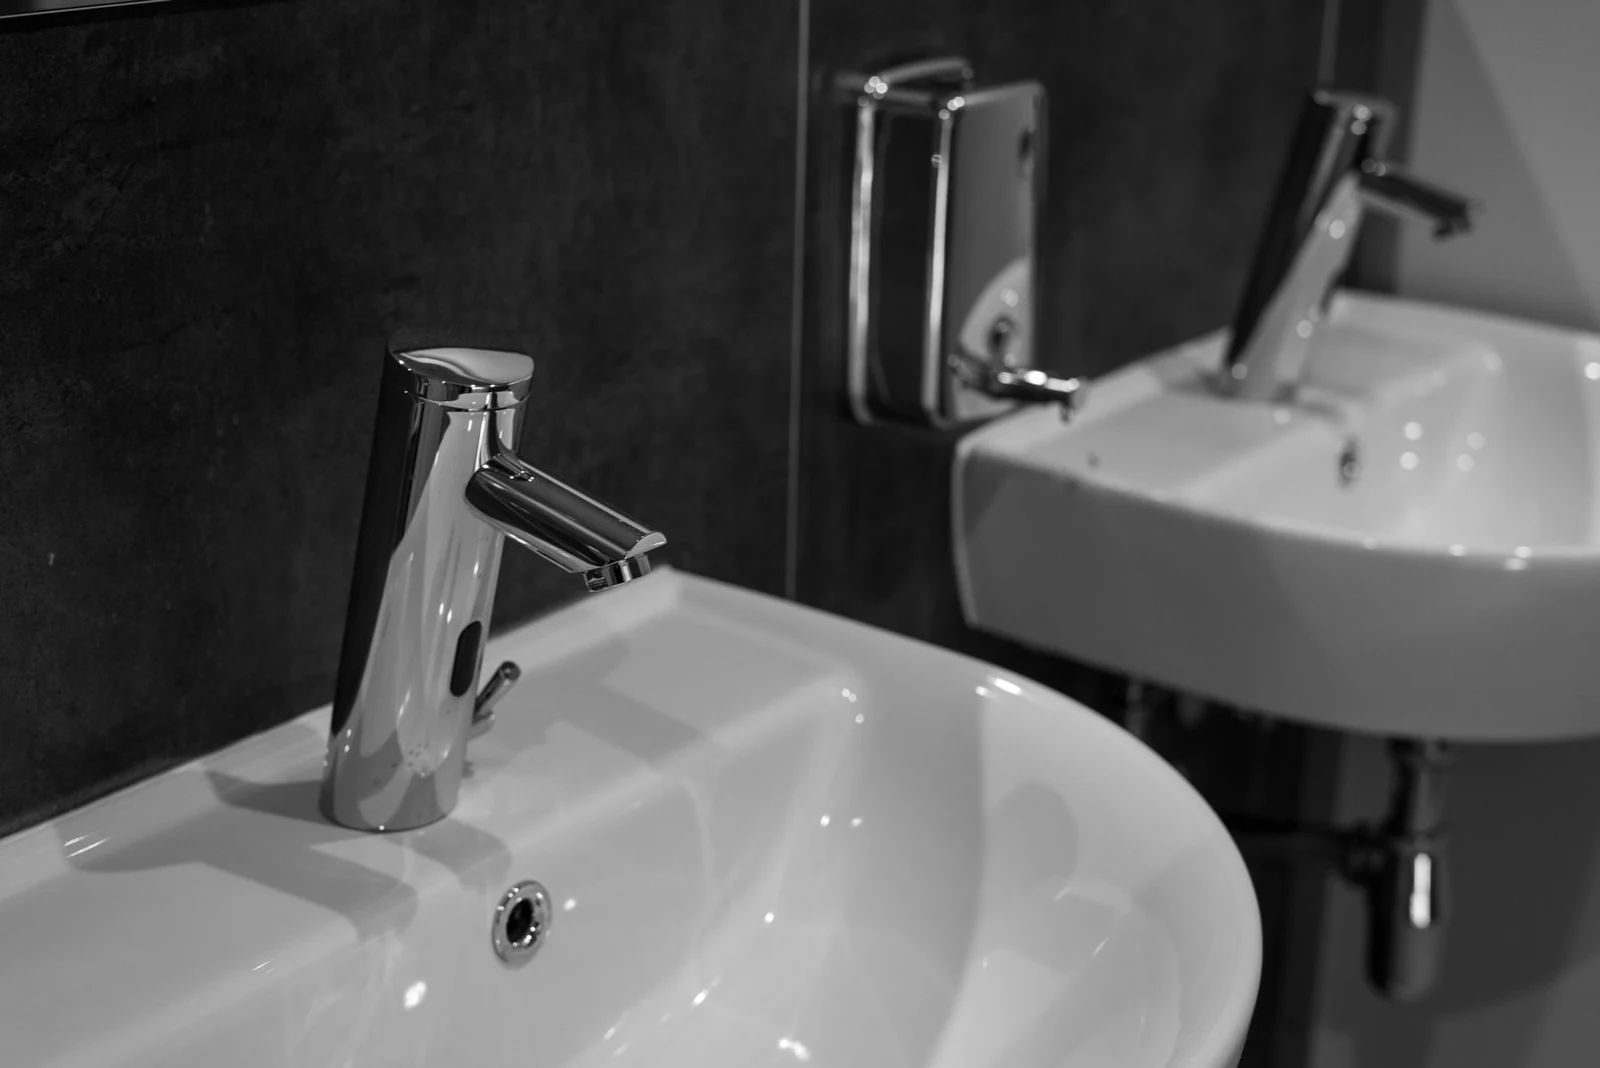
The position of a basin or the choice of a tap can affect the work behind it. We talk through the room, the fittings you are considering and the access available, then set out the proposed scope and sequence before a project begins.
Project support
Discuss a focused update or the plumbing requirements of a larger plan.
Review proposed fittings, positions and the practical requirements of the room.
Discuss sink, tap and appliance connections as part of the wider layout.
Plan the everyday connections that make a hardworking room useful.
Tell us what is going on. We give you an arrival window.
We diagnose it and quote before any work starts.
We fix it, test it and leave the place as we found it.
The address and hours below are fictional details for this design concept.